
3D design and visualisation
3D visuals so you can see the design before work begins.
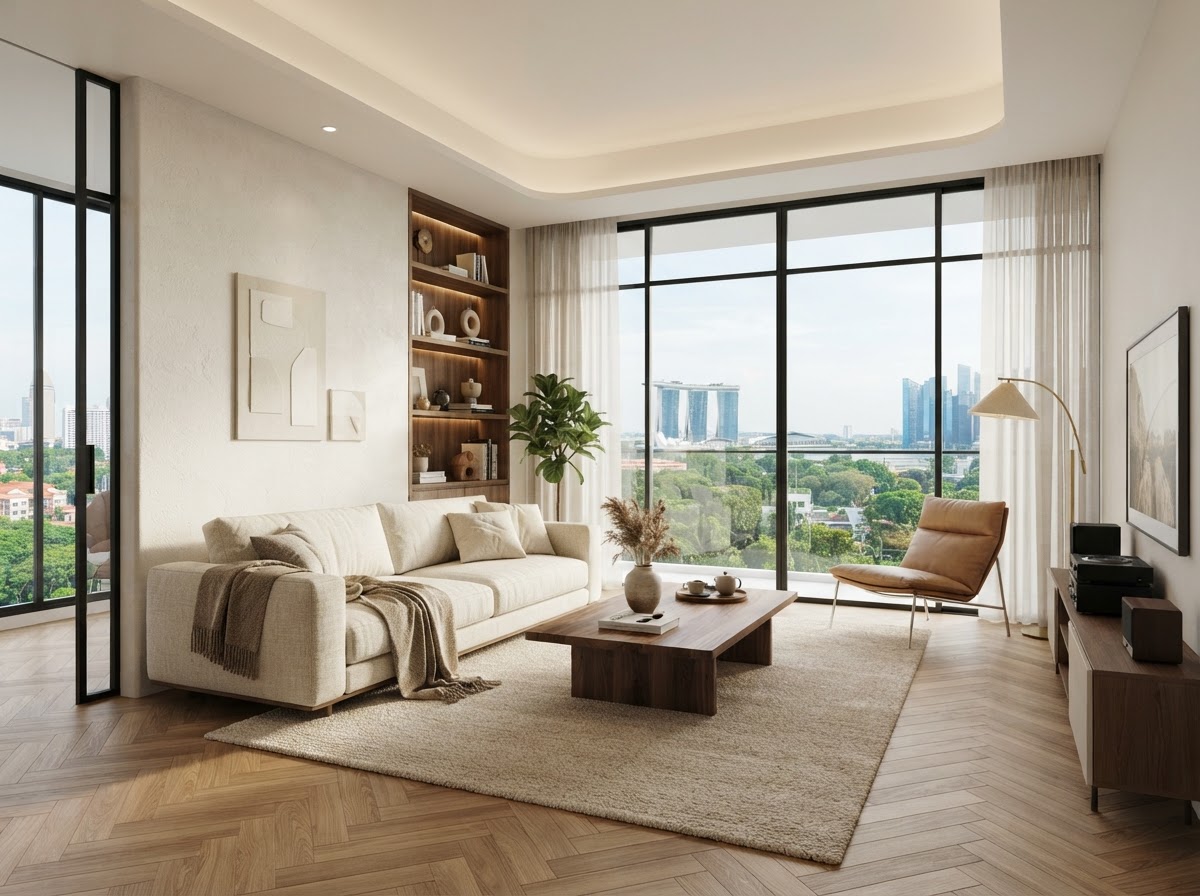
A 3D visual shows how the design will look before any work starts, so you can review it and ask for changes early.
What's included
Share your ideas
Send your floor plan and the look you want.
3D visuals
The design is shown in 3D.
Review and adjust
You can ask for changes before work begins.
Build to the design
The agreed design guides the renovation.
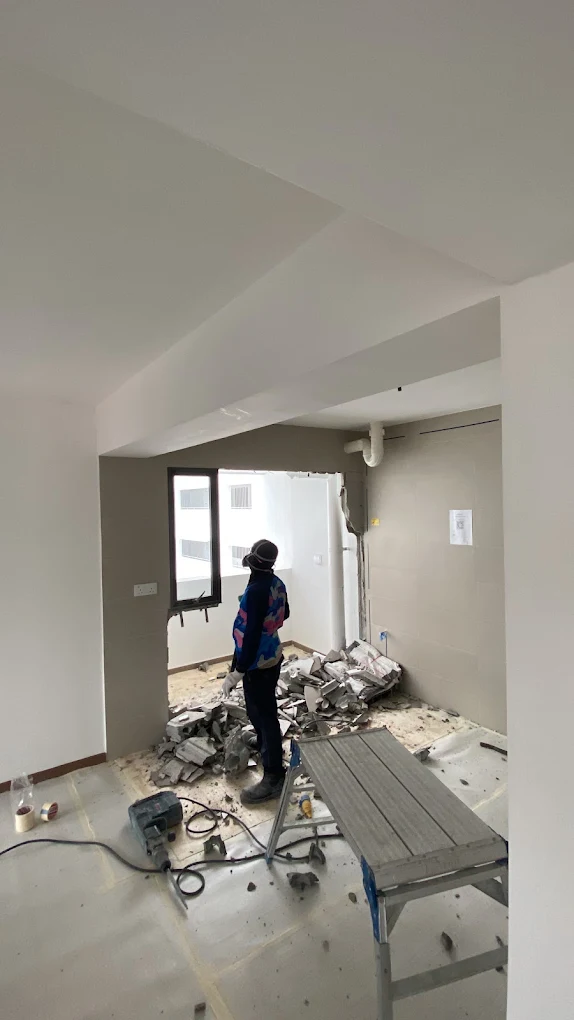
How we work for you
From your first message to the final walkthrough.
Get a quote on WhatsApp
Share your property type and what you want done.
Inspection
The team inspects the unit and listens to your ideas.
Design and quotation
A clear, itemised quote before work starts.
Renovation
Every stage checked by the team.
Handover
Completed on schedule, with a final walkthrough.
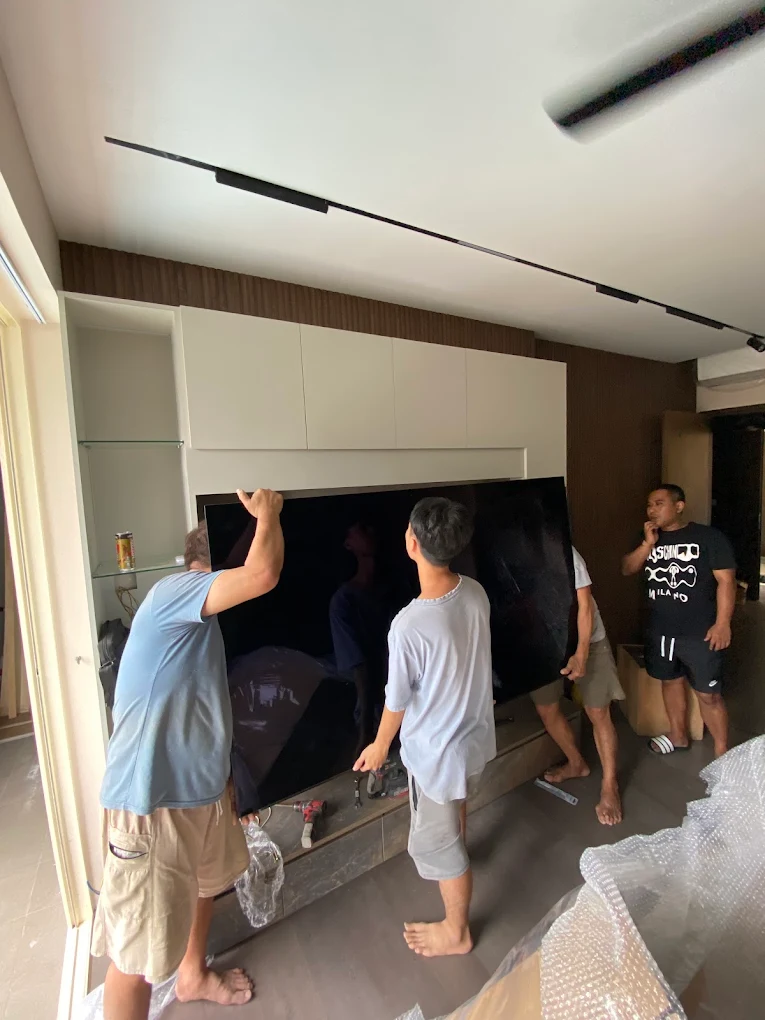
Built on trust
Clients describe the same things again and again: clear quotes, careful checking and finishing on time.
Clear quotation
An itemised quotation before work starts, so you know what you are paying for.
Finished on schedule
Clients mention handovers on time or ahead of schedule, even on tight deadlines.
Checked at every stage
The team reviews the work as it goes, so problems are caught early.
Questions? Answered
Quick answers about working with Guan Interior.
BTO flats, resale HDB, condo, landed homes and commercial spaces, anywhere in Singapore.
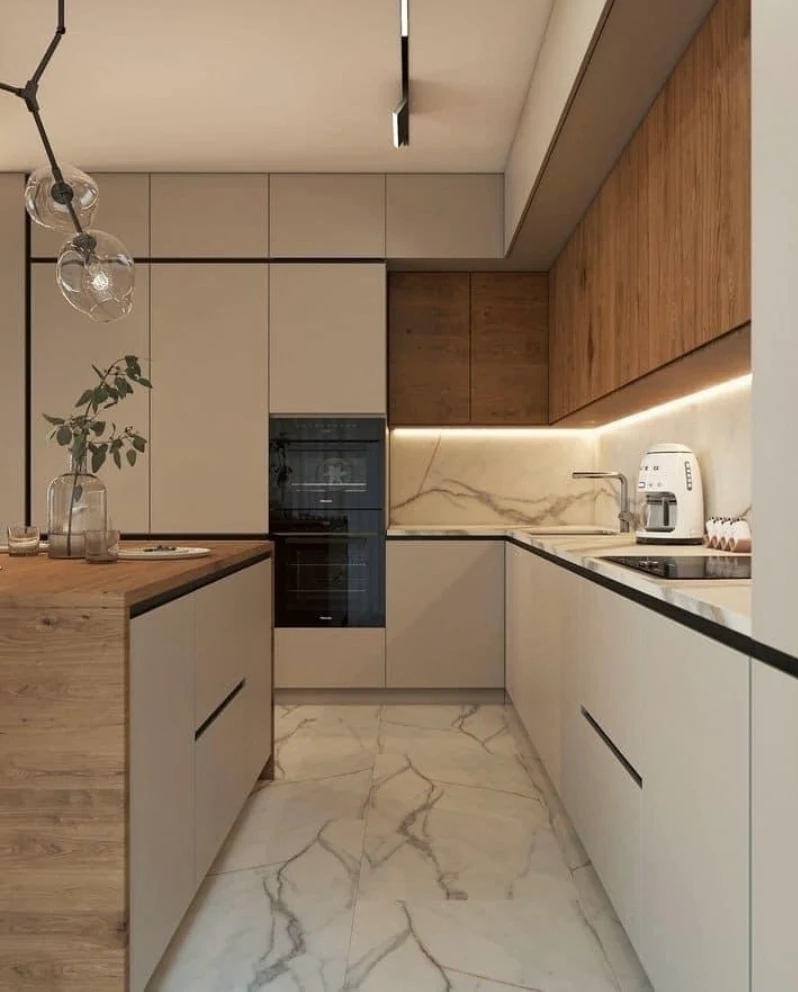
Ready to start your renovation?
Send us a photo or your floor plan and the team will take it from there.